Don’t know where to start?
Call one of our specialists today on 01452 383 000 or you can email us at mail@spacegroupuk.com

Designed to support both academic and public engagement, the building includes libraries, exhibition spaces, cinema, music, theatre and performance venues.
Built to exacting design principles, it is set to become the UK’s largest Passivhaus development and the world’s first Passivhaus concert hall, featuring all-electric systems, solar panelling and biodiverse landscaping in line with the University of Oxford’s net zero commitments.
We were appointed to deliver the full supply and installation of the Centre’s foodservice facilities, working alongside Foodservce Consultants, Humble Arnold Associates, and the University of Oxford’s wider MEP consultant team.
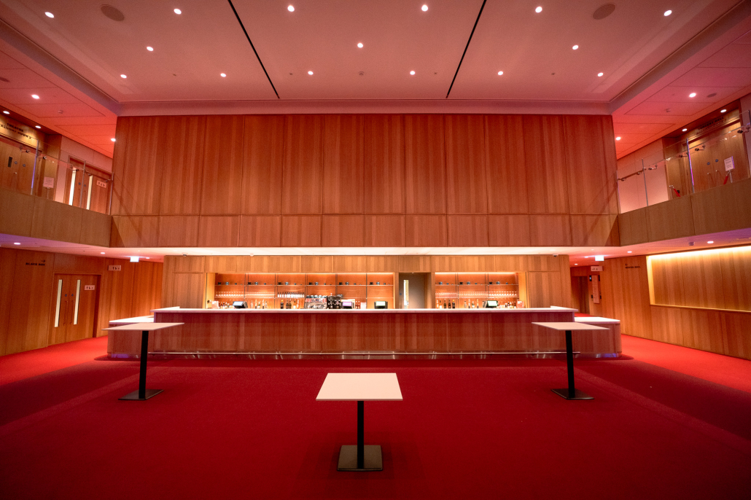
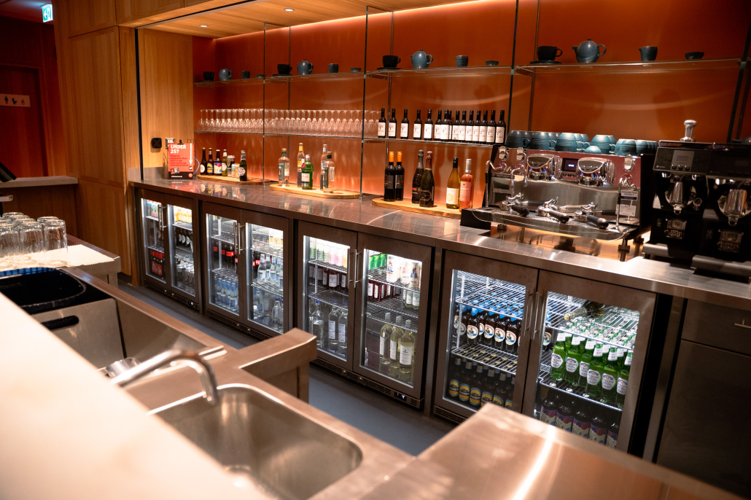
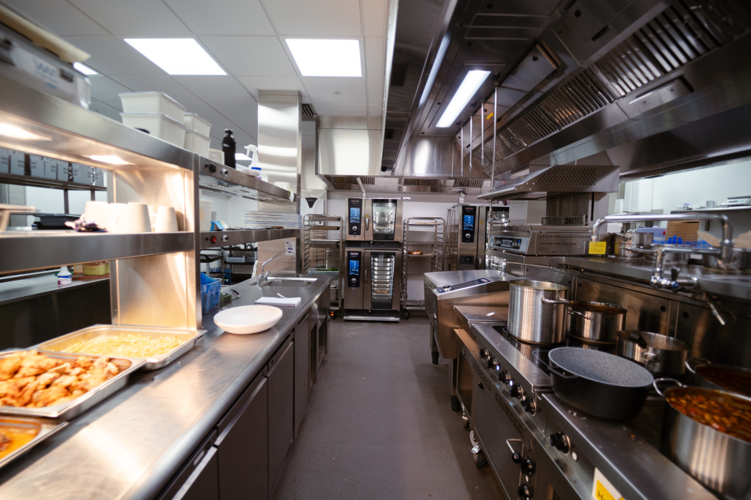
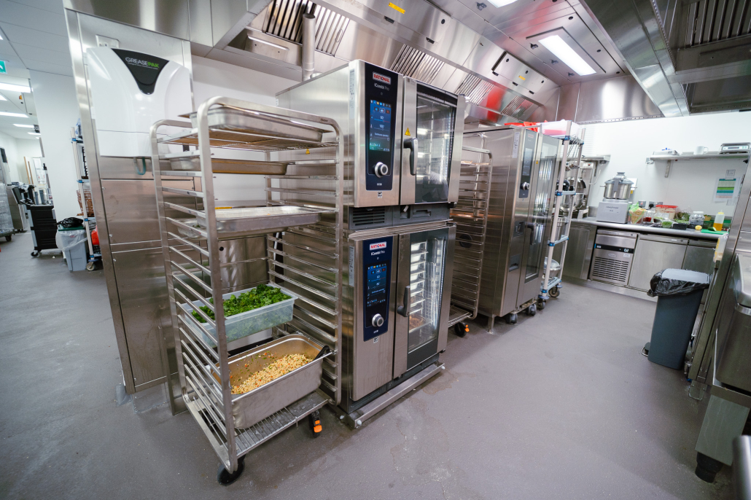
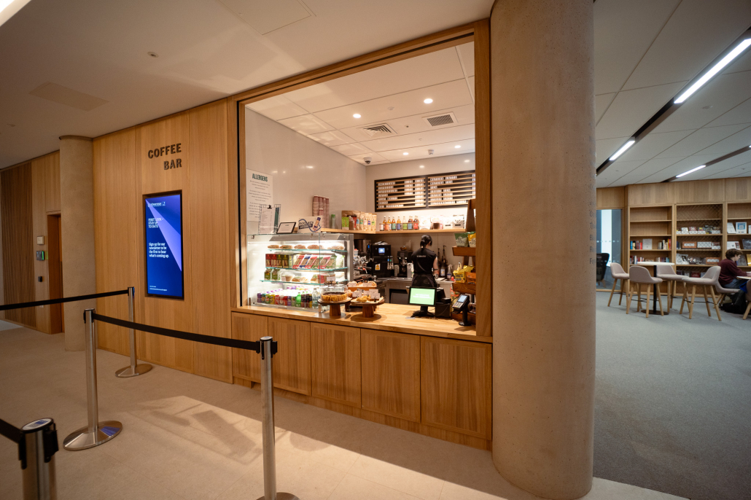
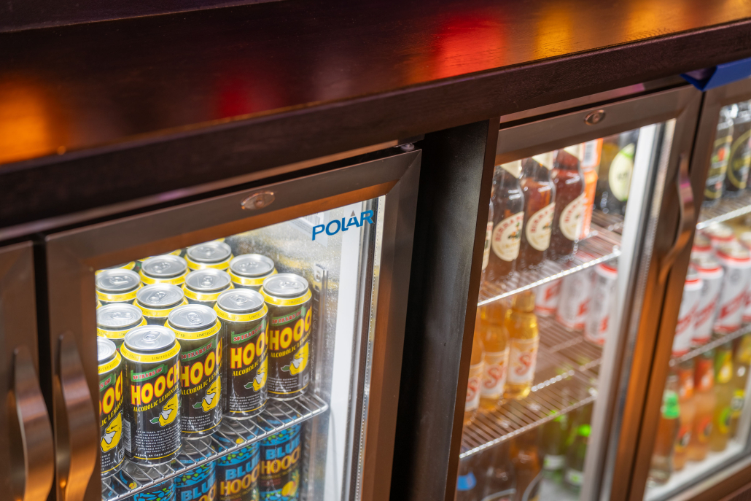
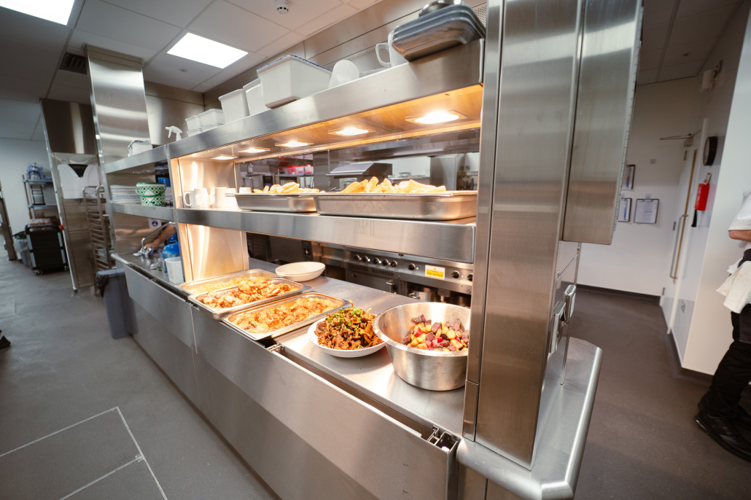
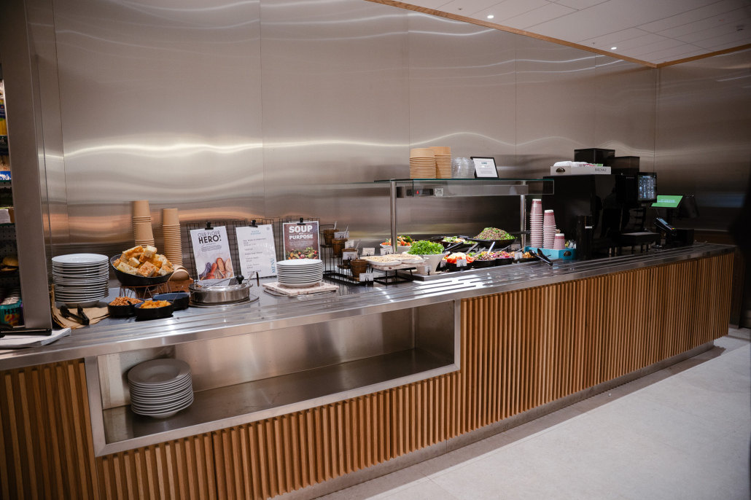
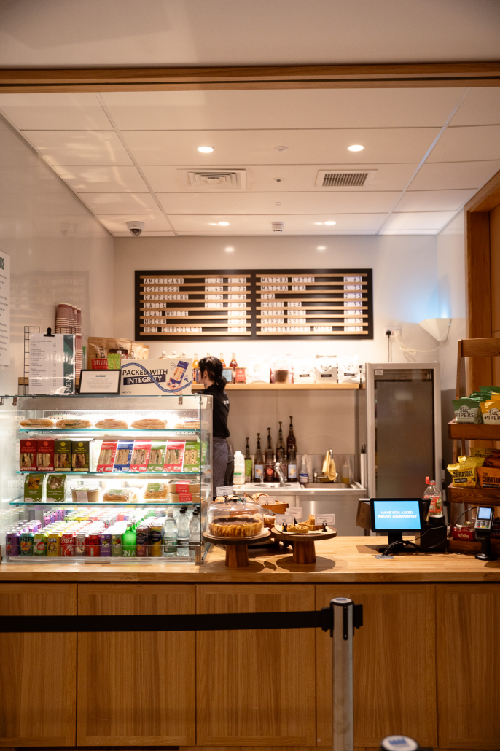
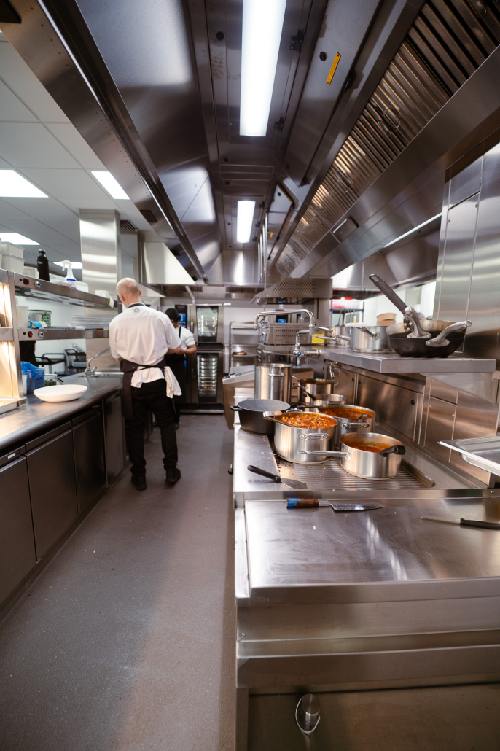
Our scope included the phased installation of the ground floor main kitchen, coffee bar, support pantries and servery, along with a basement bar, support pantry and chiller areas. Every space was delivered to a high specification to complement the architectural quality of the wider development.
Supporting the project’s sustainability goals, all equipment was specified as fully electric and carefully integrated with the building’s low-energy infrastructure. Bespoke fabrication by our specialist manufacturing team ensured each element aligned with the Centre’s architectural vision and performance requirements.
Delivered in phases, the completed foodservice facilities now support both everyday campus activity and large-scale cultural events within one of Oxford’s most ambitious new public buildings.
Check out Instagram for inspiration

 University of York – Ron Cooke Hub & Sports Village