Don’t know where to start?
Call one of our specialists today on 01452 383 000 or you can email us at mail@spacegroupuk.com

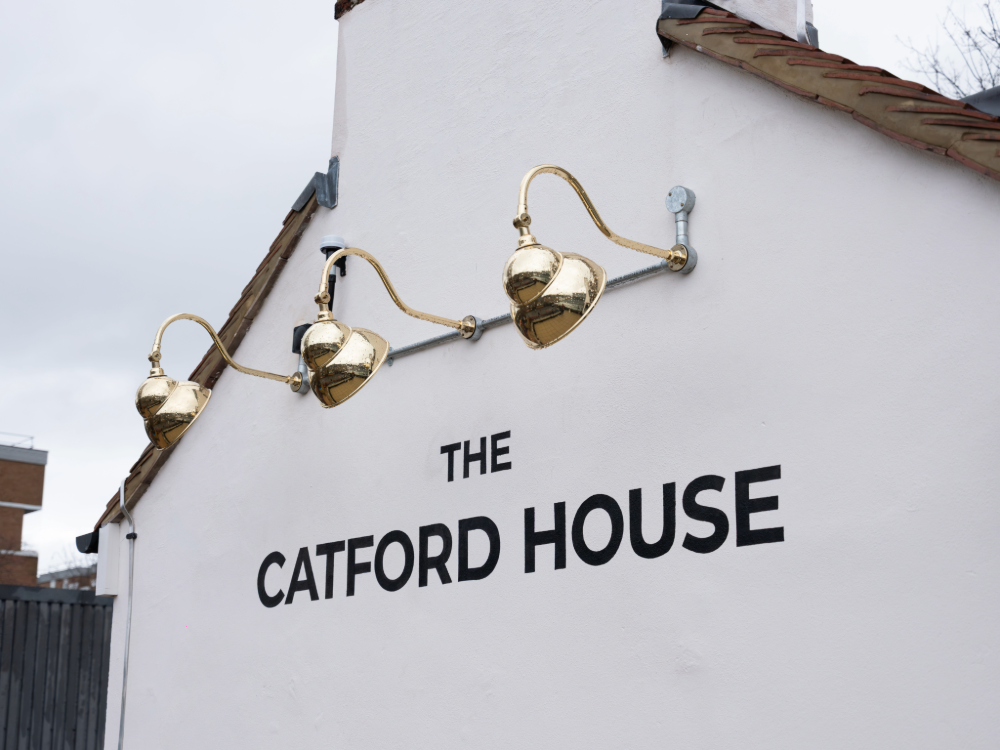
From the outset, the site was conceived as more than just a pub. It is intended to function as a multifunctional community space that supports local employment, champions London-based suppliers, and provides a platform for community engagement. Future phases will introduce a community kitchen, a curated programme of events, and rentable spaces, reinforcing its role as a flexible and accessible neighbourhood destination.
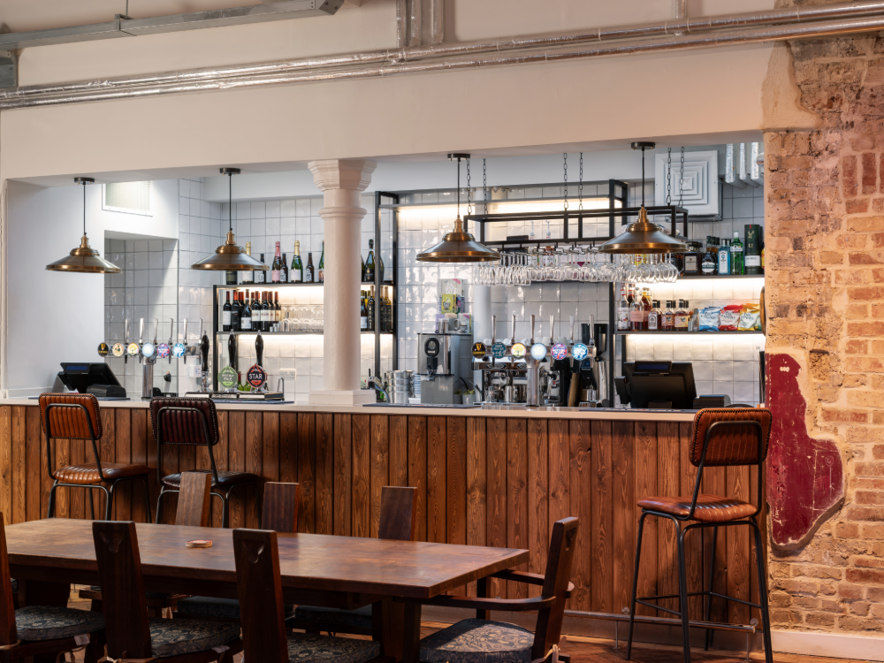
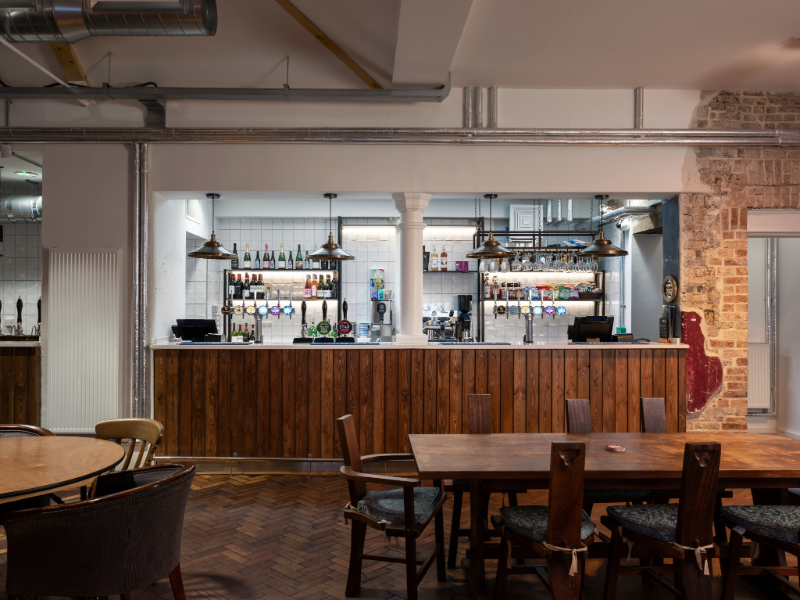
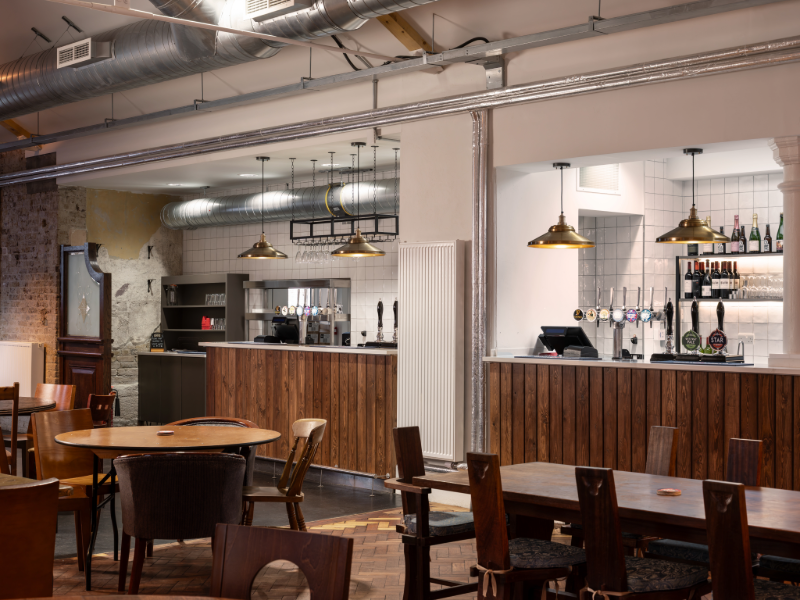
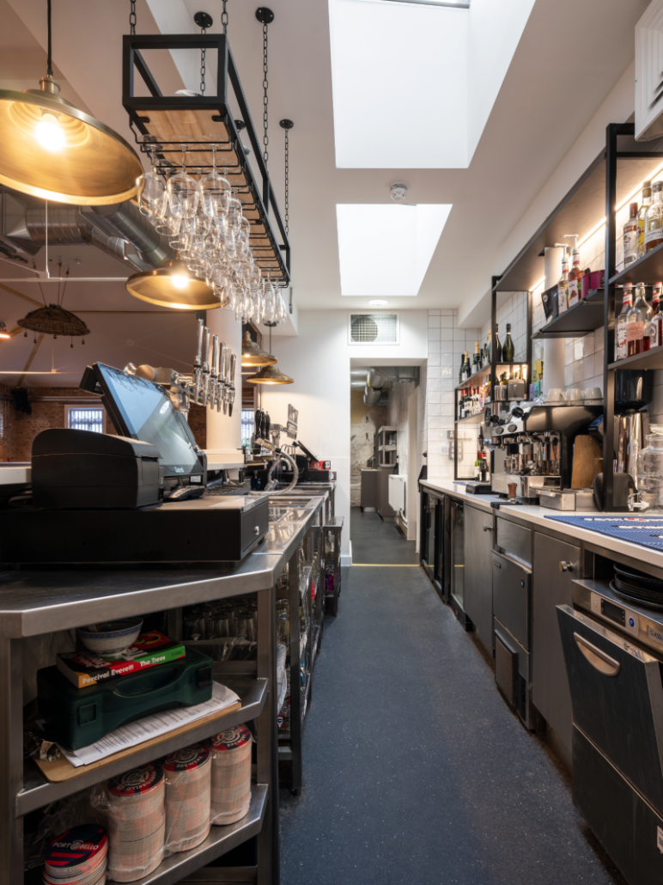
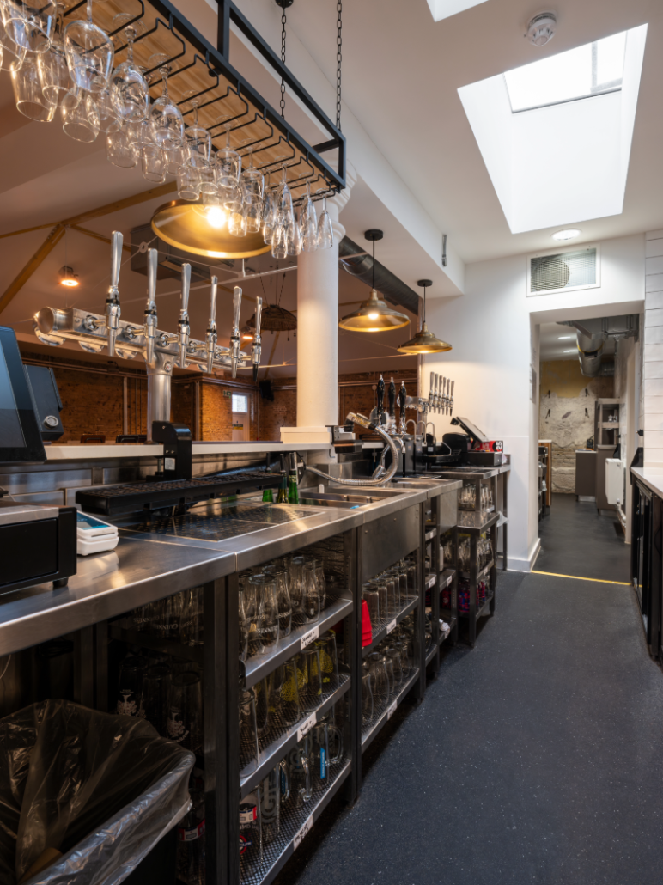
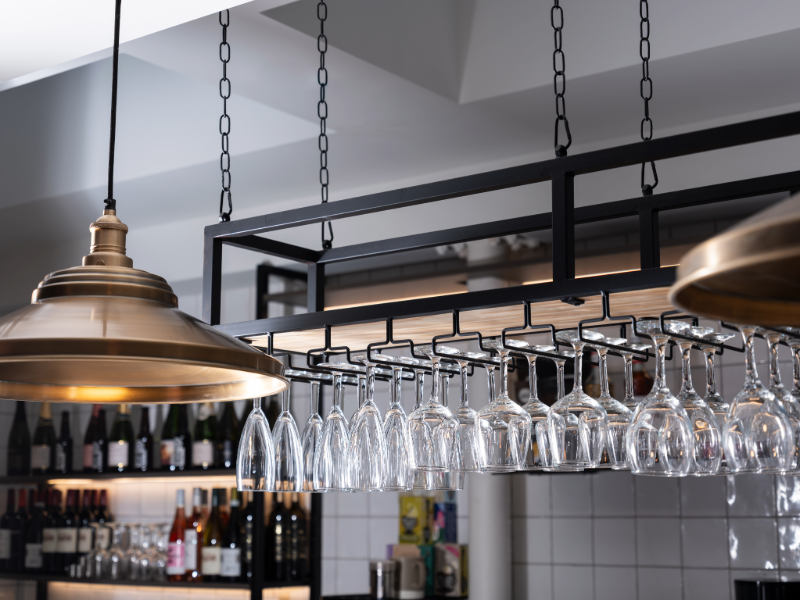
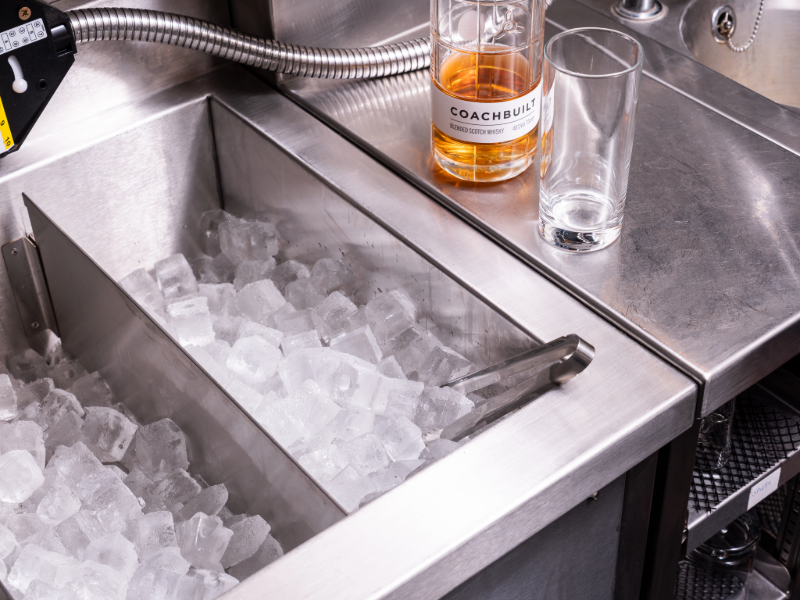

The project was delivered in collaboration with Hayatsu Architects, with a focus on sensitively integrating new features within the constraints of the historic structure. The completed phase centred on the bar area, which included:
Our role involved providing design advisory support to the contractor, alongside extensive logistical planning and coordination between stakeholders, including architects, contractors, suppliers, and operators. Maintaining alignment across all parties was critical to delivering a cohesive and fully functional outcome.
The client brief called for a “rustic with a kooky edge” aesthetic that felt authentic to the building’s history while introducing a playful, contemporary character. This was realised using honest, natural materials and handcrafted elements that echo the farmhouse’s original fabric.
Timber, textured finishes, and exposed details create a sense of warmth and tactility within the space. A standout feature of the bar is the bespoke kick bar, designed specifically for the project, which adds a distinctive visual and functional element while reinforcing the individuality of the scheme.
Working within a historic Georgian building presented several spatial and structural challenges. The constraints of the existing architecture required highly tailored design solutions, particularly in integrating new elements within irregular and limited spaces. To address this, a comprehensive laser survey of the site was undertaken, enabling precise mapping and ensuring the accurate manufacture and installation of all components.
The Catford House demonstrates how thoughtful design and close collaboration can transform a historic building into a dynamic, future-facing community asset. By respecting the character of the existing structure while introducing carefully crafted contemporary interventions, the project successfully bridges past and present.